Choosing the right Pallet Rack Systems starts with the work happening in your warehouse, not a catalog photo. A rack that looks sturdy may still waste space or slow down daily picking. Measure the building’s clear height, aisle widths, door locations, and floor condition. Then look closely at the loads: pallet dimensions, product weight, and how often inventory moves. Small details matter. A pallet that overhangs a beam, for example, can affect safe storage and usable capacity.
This guide explains how to compare common rack types, including selective, drive-in, and push-back systems. It also considers forklift access, inventory rotation, future growth, and the practical limits of your budget. The best fit depends on how your team stores and retrieves goods. High density is not always better if workers need frequent access to individual pallets. Nor does a low purchase price tell the whole story; installation, inspections, and possible layout changes deserve attention too. Measure twice. Ask a qualified rack professional to review the proposed configuration and load requirements before making a decision. Warehouse conditions change, and plans sometimes miss a column, sprinkler line, or awkward turning point. That is worth admitting early. A careful comparison can help you select a system that uses space effectively while supporting reliable day-to-day operations.
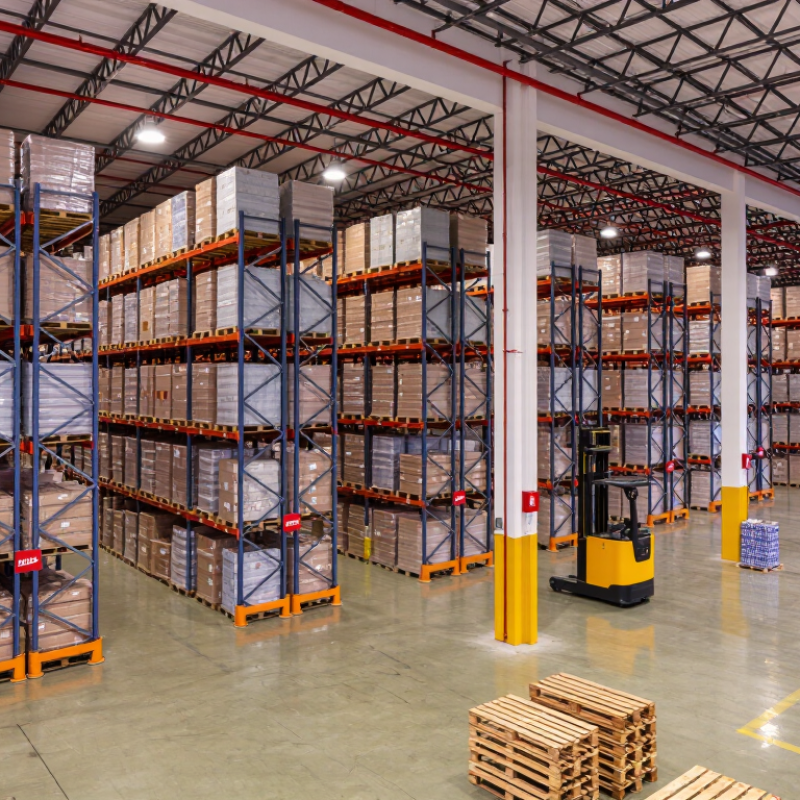
Choosing pallet rack systems starts with the stock, not the building sketch. Record each SKU’s dimensions, loaded weight, turnover, and seasonal peak. Measure the actual pallet, including any overhang; a nominal 48-by-40-inch pallet does not describe every load. Note whether pallets are wooden, plastic, or unusually shaped, and check how forklifts handle them. Small details matter. A bent corner or uneven load can affect safe placement. Also establish whether operators need direct access to every pallet, or can work with deeper storage and fewer aisles.
Translate those facts into rack requirements. Fast-moving goods often benefit from selective access, while stable, uniform inventory may suit denser layouts. Confirm beam capacity against the complete unit load and planned rack configuration; do not rely on pallet weight alone. Check clearances for lift-truck turning, sprinklers, and building obstructions with qualified site personnel. The 2024 MHI Annual Industry Report found that 55% of surveyed supply-chain professionals planned to increase technology investment. That is a useful reminder: inventory profiles can change. Leave room to reassess. I would still challenge one assumption—today’s best space-saving layout may become awkward when SKU variety rises. Tie rack decisions to actual inventory records and handling practices, then verify the design with a qualified rack professional.
Before comparing pallet rack systems, measure the building as it stands, not from an old leasing plan. Record clear height from the finished floor to the lowest obstruction, including sprinkler pipes, lights, heaters, and roof bracing. Mark columns, dock doors, exits, drains, and slab joints; one badly placed column can cost a pallet position. Test aisle widths with the intended lift truck turning while loaded. A catalog minimum may not fit real operations. Leave clearance for rack guards and pallet removal. Small detail. Measure at several points, too. Rooflines and floors rarely behave perfectly, and I would recheck any dimension that seems unusually convenient.
Building limits are safety limits. The U.S. Bureau of Labor Statistics reported 4.8 total recordable cases per 100 full-time workers in warehousing and storage in its 2022 Survey of Occupational Injuries and Illnesses. That rate makes safe access and unobstructed travel paths practical design concerns, not paperwork. Check sprinkler clearance against the system design and NFPA 13 requirements; storage rules vary with the commodity and sprinkler arrangement. Have a structural engineer verify slab capacity and rack anchorage before loading. A floor can look solid and still need review. Note cracks, patched areas, and changes in floor level on the layout, then confirm them with qualified professionals.
Pallet rack selection starts with the work each aisle must support. Selective rack gives direct access to every pallet, making it useful when products change often or orders need mixed items. The trade-off is lower storage density because each pallet position needs an aisle. Measure forklift turning space, load dimensions, and clear height before setting the layout. Small measurement errors matter.
Drive-in rack stores more pallets in less floor space, but forklifts enter the lanes and access becomes less direct. It often suits larger batches of similar products. Push-back systems provide better selectivity across several pallet positions, while pallet flow can support first-in, first-out movement. Flow lanes need careful loading and maintenance. No system is perfect.
Picking methods also change the comparison. Full-pallet orders work well with direct-access rack and clear travel paths. Case picking may need lower pick faces, with reserve pallets stored above or nearby. For example, a worker picking cartons should not repeatedly climb equipment or wait for a forklift to replenish a location. Track order lines per hour, replenishment frequency, and peak traffic. Then test a sample aisle during a normal shift. The result may challenge the original plan; that is useful evidence. A neat drawing cannot reveal every traffic conflict.
Compare pallet access and inventory rotation across common rack configurations.
A score of 1 means the configuration typically supports the listed characteristic; 0 means it typically does not. Selective racks provide direct access to each pallet position. Drive-in and push-back racks typically operate LIFO, while pallet flow racks support FIFO. Actual suitability depends on layout, equipment, and operating rules.
Start with the load, not the rack height. Record each pallet’s maximum weight, dimensions, and load distribution, then calculate the demand on every beam level and bay. Ratings depend on rack configuration, so a capacity figure from a different layout may not apply. The Rack Manufacturers Institute’s ANSI MH16.1 specification covers the design and use of steel storage racks. Have a qualified professional verify the proposed configuration, including floor conditions and anchoring. A tidy spreadsheet can still miss an uneven pallet.
Forklift compatibility matters just as much. Measure truck turning radius, mast height, aisle width, and the clearance needed to place pallets without striking beams. Check that the top stored load stays below sprinkler and building clearances. The U.S. Bureau of Labor Statistics reported a 2022 total recordable injury rate of 4.8 cases per 100 full-time workers in warehousing and storage, compared with 2.7 across private industry. That context makes routine rack inspections more than a paperwork task. Look for bent uprights, loose anchors, and damaged beam connectors, and remove affected areas from use until assessed.
Tips: Post load limits where operators can see them. Keep pallets centered and loads stable. Recheck the layout after changes; small adjustments can alter capacity. I would not assume that a familiar forklift makes a new aisle safe.
A pallet rack performs well only when its installation matches the building and the work happening inside it. Before ordering, map aisle widths, forklift turning paths, doorways, sprinkler lines, and the height of stored loads. Check the floor’s capacity with a qualified structural professional; a slab that looks sound may still need verification. Confirm each bay’s rated capacity and keep those limits visible to staff. Small details matter.
During installation, use trained installers and follow the rack supplier’s specifications for anchors, bracing, and frame alignment. A slightly leaning upright is not a cosmetic issue. It can signal impact damage or a setup problem. Set a written inspection routine: staff can spot bent members, missing safety clips, loose anchors, or shifted loads during daily work, while a competent person performs documented checks at planned intervals. Remove damaged sections from service until they are assessed and repaired. Don’t improvise repairs.
Plan for change, too. Leave practical space for additional rows, changing equipment, or different pallet sizes, and avoid placing utilities where future bays may go. Expansion is rarely as simple as adding frames; revised loads can affect floor capacity, clearances, and the entire rack layout. Recheck the design before modifying an existing system. Plans are often imperfect. Revisiting them after a few months of real use can reveal assumptions that looked sensible on paper.
Measure from the finished floor to the lowest obstruction, including lights, pipes, heaters, and roof bracing. Mark columns, doors, exits, drains, and floor joints. Recheck any measurement that seems unusually convenient.
Test the intended lift truck turning while loaded. Include room for rack guards and pallet removal. A catalog measurement may not fit the actual aisle.
Selective rack gives direct access to every pallet. It suits changing products and mixed orders, but each position needs aisle space. That reduces storage density.
Drive-in rack stores similar products densely, but access is less direct. Push-back offers access across several pallet positions. Pallet flow can support first-in, first-out movement. Flow lanes need maintenance.
Consider full-pallet or case-picking needs, order lines per hour, and replenishment frequency. Lower pick faces can help carton picking. Test a sample aisle during a normal shift.
Have a qualified professional verify slab capacity and anchorage. Confirm each bay’s rated capacity, and keep limits visible to staff. A solid-looking floor still needs checking.
Look for bent members, missing safety clips, loose anchors, and shifted loads. Remove damaged sections from service until assessed. Don’t improvise repairs.
Leave space for added rows, different pallets, or new equipment. Recheck floor capacity, clearances, and layout before modifying racks. A neat plan can still miss real traffic conflicts.
Choosing the right Pallet Rack Systems starts with understanding what you store and how your operation works. Review inventory size, weight, turnover, pallet dimensions, and any special handling needs. Then measure the warehouse carefully, including ceiling height, aisle space, doors, columns, floor conditions, and other building constraints. These details help determine how much usable storage is available and which rack layouts can fit safely.
Compare configurations based on whether your team needs selective access, higher storage density, or a particular picking method. Confirm that rack capacity matches the expected loads and that forklifts and other material-handling equipment can move through the planned aisles. Include safety measures in the layout, and plan for professional installation, routine inspections, and maintenance. Finally, consider future inventory changes and expansion so the system can adapt as storage needs evolve.