Portugal: Rack-Supported High-Bay Facility
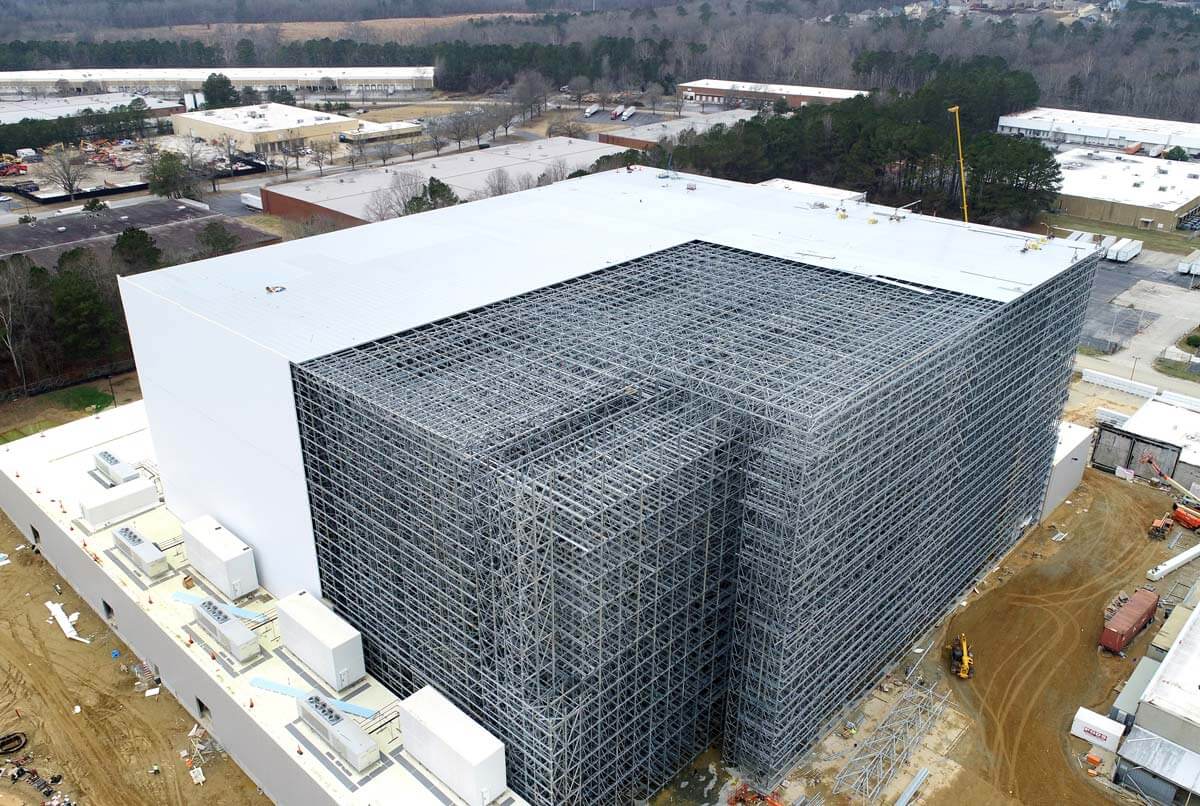
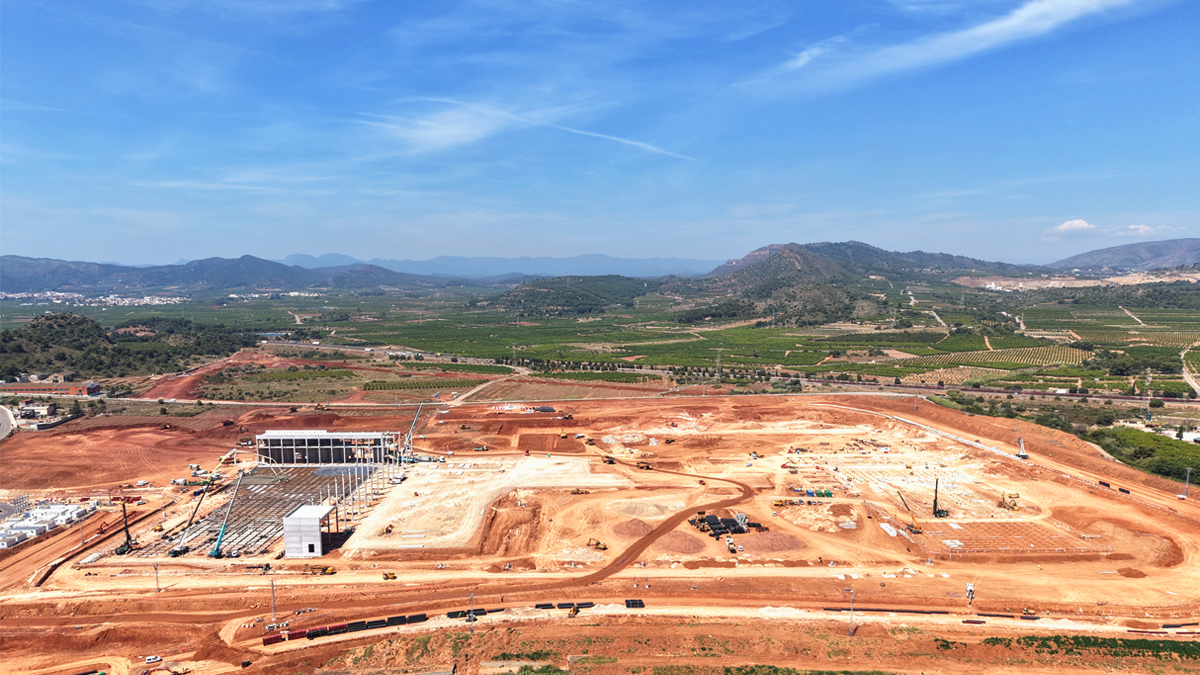
A self-supporting clad-rack building where the racking carries both the stored goods and the building envelope, reducing civil works and maximising usable height.
- Capacity27,360 pallets
- Height34 m
Rack structures, self-supporting buildings and miniload systems engineered for global integrators and warehouse buyers.

Alohatop Shelf LLC provides the structural backbone for automated storage and retrieval systems: high-bay pallet racking, self-supporting clad-rack buildings, miniload platforms, shuttle-compatible racking and automation-ready picking structures.
We work with warehouse automation integrators, consultants and end users to align rack geometry, operating tolerances, deflection limits and installation sequencing with stacker cranes, pallet shuttles, AMRs, conveyors and warehouse control software.
From our production centre, we manufacture frames, beams, bracing, walkways and support steel with full component traceability. Every project is reviewed for load cases, seismic demand, fire protection, thermal movement and local building requirements before release to production.
Countries with installed storage systems
Automated and conventional projects currently underway
Annual steel structure production capacity
Highly automated production centre
Representative projects show how structural design, manufacturing precision and installation planning come together for high-bay, cold-chain, AMR and miniload facilities.

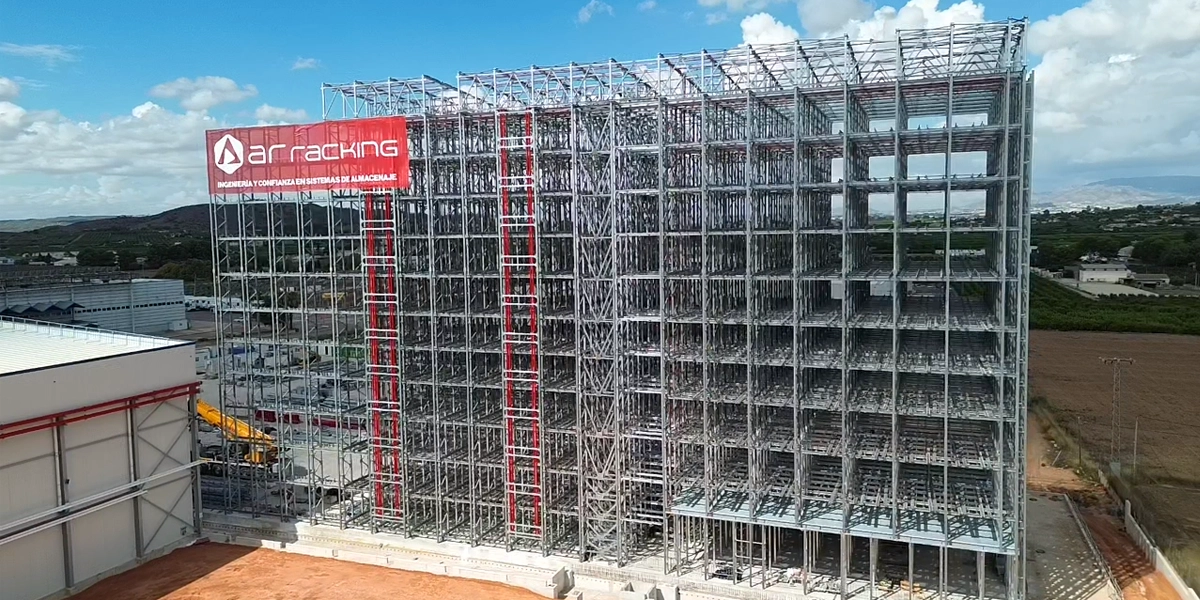
A self-supporting clad-rack building where the racking carries both the stored goods and the building envelope, reducing civil works and maximising usable height.

An automation-ready structure configured around mobile robots, with clear interface zones, accurate datum control and repeatable installation tolerances.

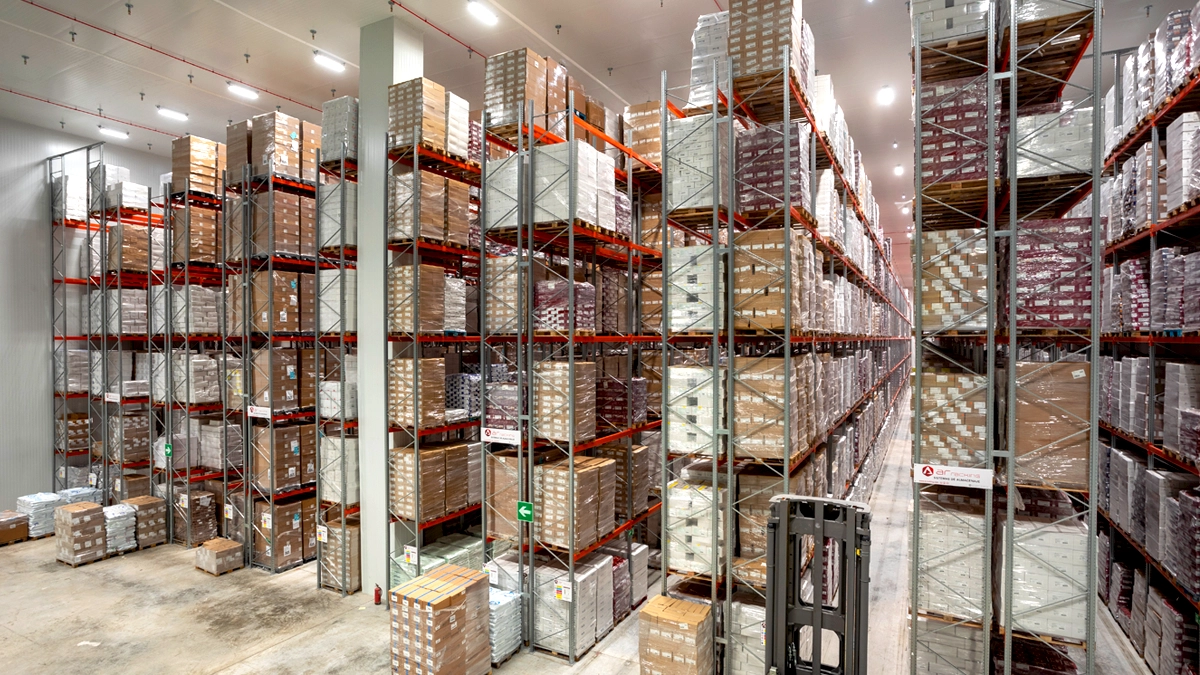
A temperature-controlled automated facility designed to minimise cooled volume and keep structural performance stable in continuous freezer operation.

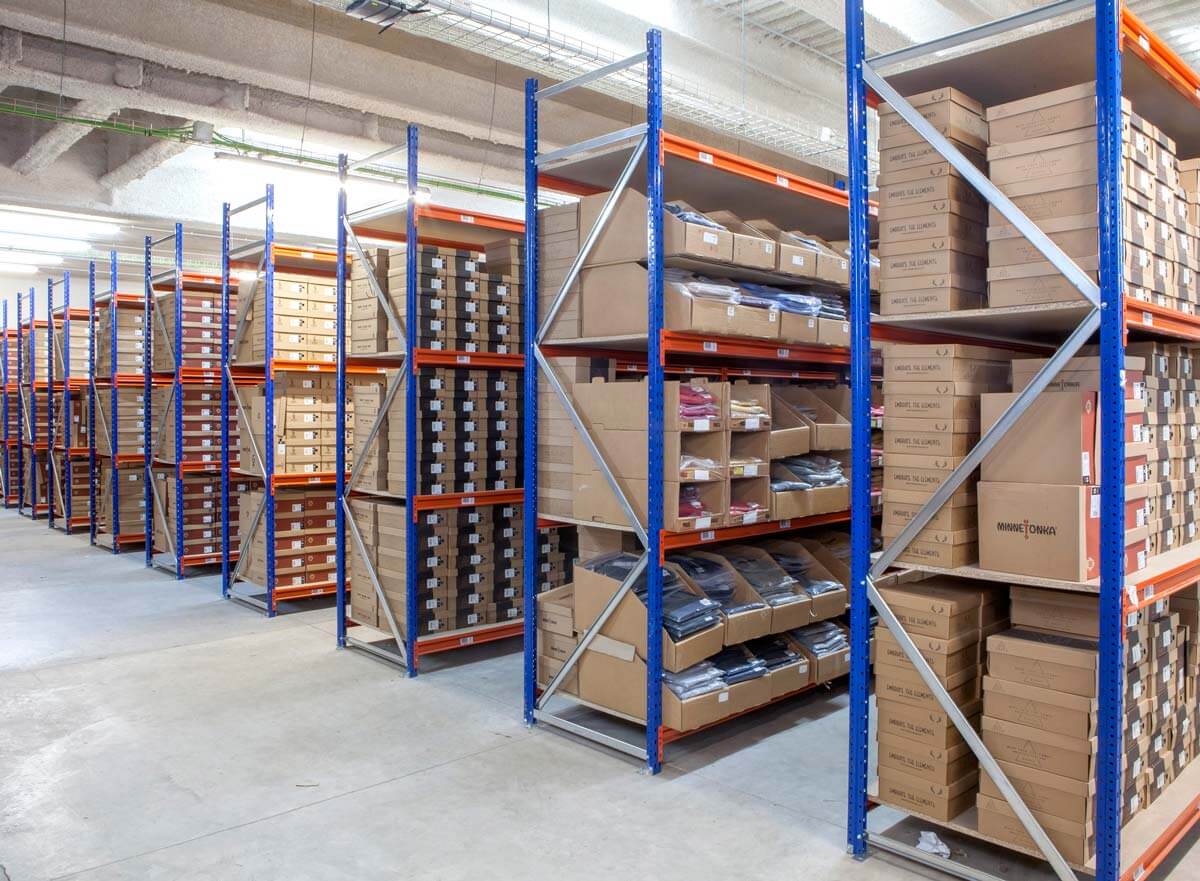
A high-density automated store for cartons, trays and medium-to-light loads, designed for fast goods-to-person picking and reliable stock control.

A rack-supported automated warehouse for temperature-controlled food storage, using stacker cranes for high-density pallet handling and inventory visibility.

Engineered for heavy snow loads, low temperatures and automated crane operation, with structural detailing coordinated for reliable long-term performance.
From rack-supported buildings to miniload platforms, each system is engineered for the automation equipment, operating environment and local design codes of the project.

The racking becomes the building structure, carrying the roof and cladding while storing pallets. This reduces civil construction, increases height efficiency and is ideal for high-bay and cold-storage facilities.

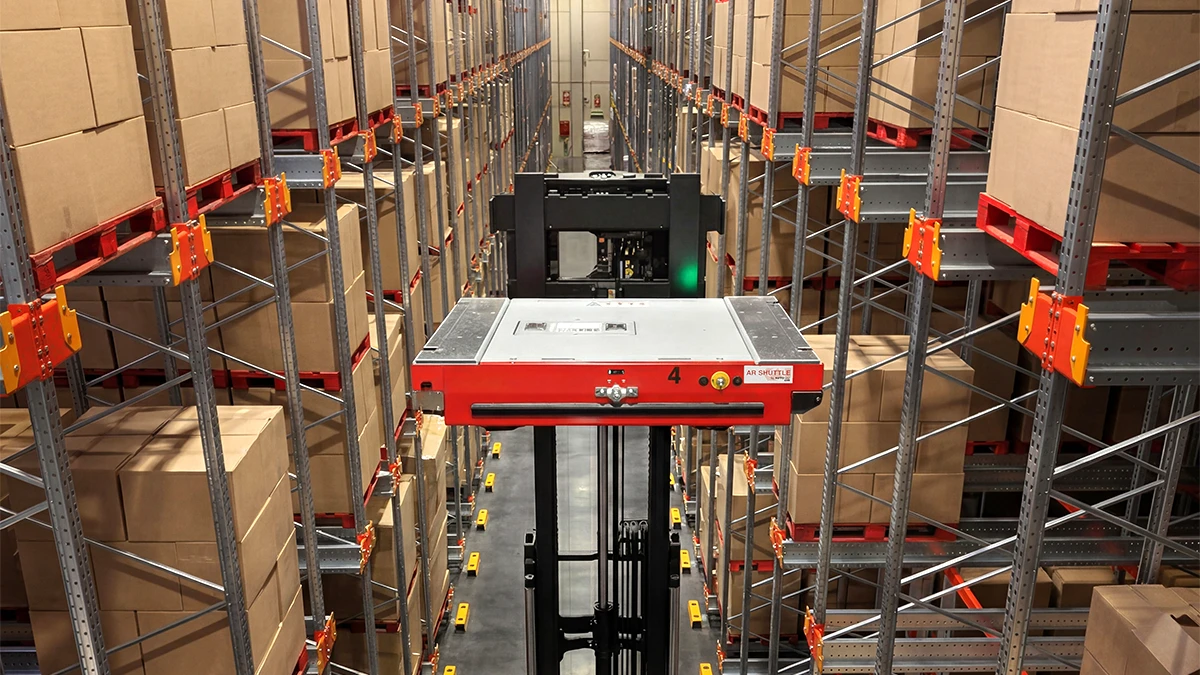
Precision steel structures for stacker cranes, pallet shuttles and 4-way shuttles, available in single-deep, double-deep and multi-deep configurations for high-throughput distribution centres.

High-density systems for cartons, trays, spare parts and e-commerce inventory. Structures are designed for stacker cranes, AMRs and goods-to-person stations, with controlled tolerances for reliable picking.

For automated systems, a few millimetres matter. Our engineering team coordinates with the automation integrator on aisle dimensions, rail fixing, crane clearances, deflection limits, base plate placement and seismic anchoring.
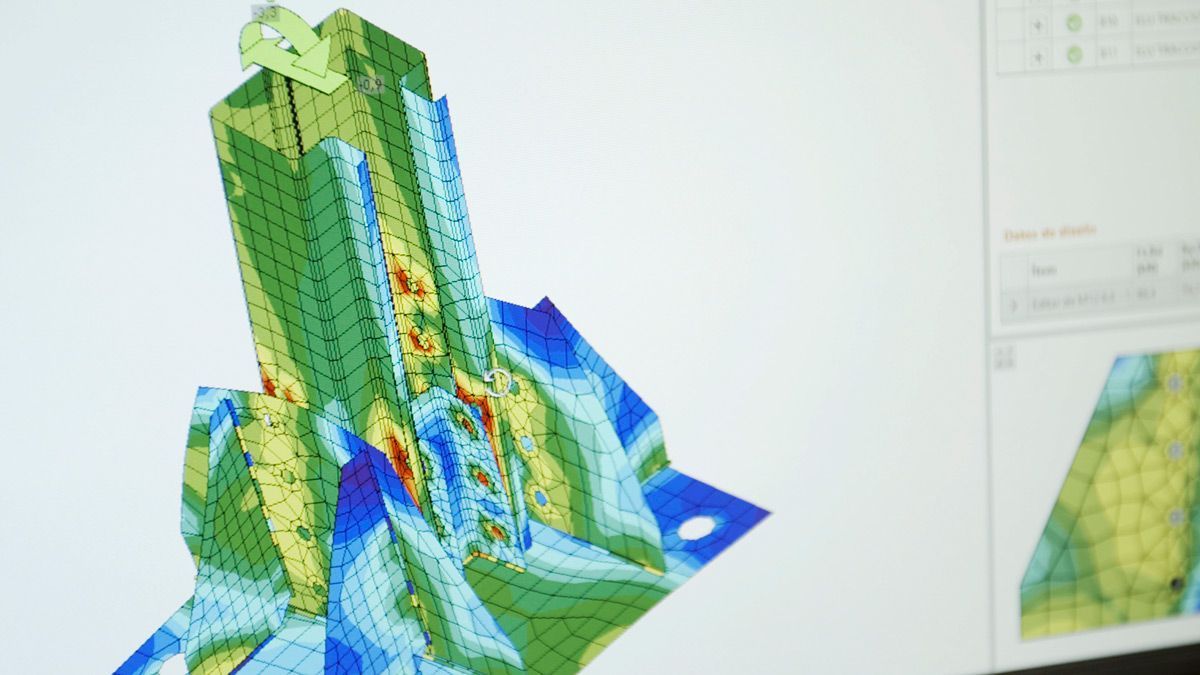
We model frames and beam connections for static and dynamic loads, then review the structure against the destination country’s seismic, wind, snow, fire and steel design requirements. The result is a structure that supports the automation as a system, not just as a stand-alone rack.

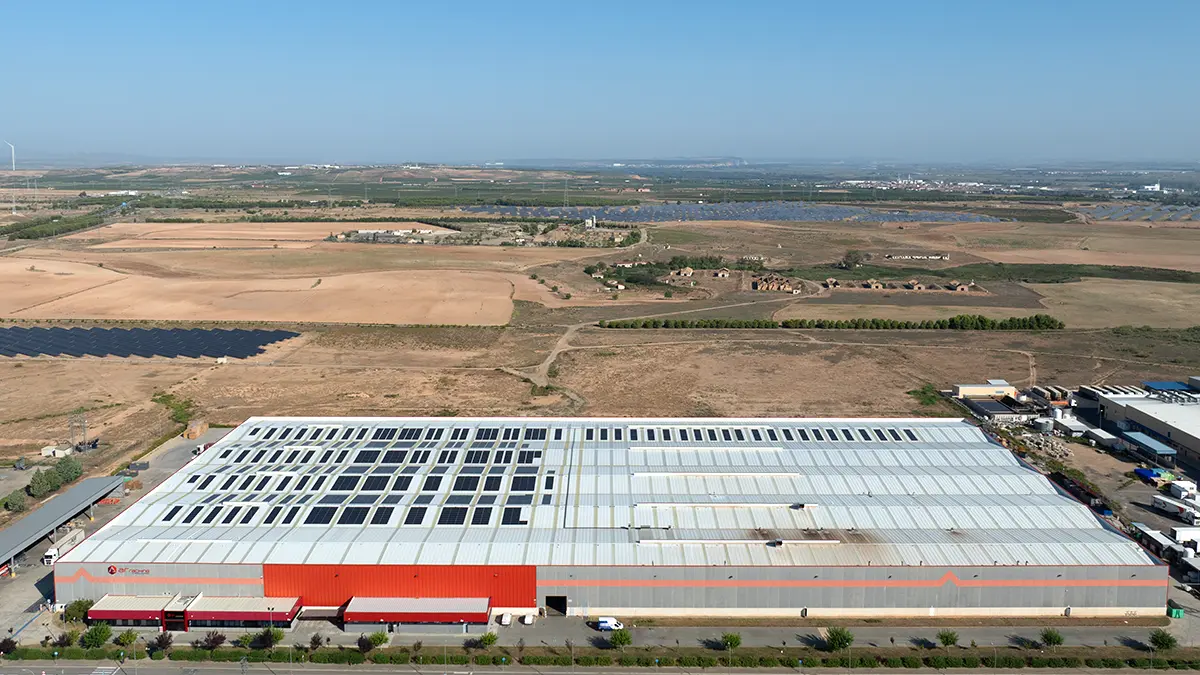
Our production centre is equipped with automated roll-forming, robotic welding, laser cutting and inline quality checks. This allows us to keep uprights, beams and bracing within the tight geometric tolerances required by automated storage systems and to repeat that precision across large export orders.
Every order is traceable from steel batch to installed component. Packing, marking and loading plans are prepared for international shipments so that parts arrive in the correct installation sequence and with the documentation required by site teams.
Automated warehouses require more than strong steel. They require predictable geometry, documented quality and design details that support safety, maintenance and long-term system uptime.
Engineering support, manufacturing, export documentation and installation supervision coordinated through one accountable partner for the steel structure scope.
Finite-element modelling, load-case review and physical testing principles applied to frame, beam and connection design for automated systems.
Seismic detailing, fire-protection coordination, load signage, impact protection planning and installation checks help protect people, goods and equipment.
Production is managed under ISO management systems and structural steel standards, with welding quality and component traceability aligned to export projects.
Answers for procurement teams, integrators and warehouse operators reviewing automated storage structures for international projects.
An automated warehouse uses integrated storage structures, materials-handling equipment and software to receive, store and retrieve loads with minimal manual intervention. The main benefits are higher storage density, faster order processing, improved inventory traceability, lower reliance on manual handling and safer operation in high-throughput or cold-chain environments.
We supply steel structures for AS/RS pallet systems, self-supporting clad-rack warehouses, miniload and carton automation, shuttle-compatible racking, AMR-ready picking systems and automation-ready mezzanines. Structures can be configured for single-deep, double-deep or multi-deep pallet storage.
Stacker cranes, shuttles and AMRs operate within tight clearances. If rack geometry, beam deflection or upright verticality falls outside the integrator’s tolerances, the automation can stop, misplace loads or require costly rework. Our production and quality processes are controlled to the required fabrication and installation tolerances.
Yes. Automated systems are efficient for refrigerated and frozen warehouses because they reduce door openings, minimize personnel time in cold zones and increase cubic capacity. We select steels, finishes, anchors and installation details for temperatures down to −30°C and coordinate with the refrigeration and fire-protection design teams.
Our engineering team reviews the project against the local seismic and structural code and site conditions. For South American projects this may include NCh2369 and NCh433 in Chile, E.030 in Peru, NSR-10 in Colombia, NEC in Ecuador, ABNT NBR standards in Brazil and INPRES-CIRSOC in Argentina, alongside Eurocodes, IBC/ASCE or project-specific requirements.
Send the building layout with clear height, pallet or carton dimensions and weights, number of SKUs and positions, throughput cycles per hour, temperature range, automation type, local project city and the intended seismic or fire-design criteria. For automated systems, the integrator’s interface drawings and tolerance requirements should also be shared.
Yes. Alohatop Shelf LLC ships components and project documentation from its production centre and coordinates with trained installation teams and local supervisors. We prepare packing, marking and traceability documentation for export projects and can align delivery schedules with port, customs and site construction milestones.
Supplied storage structures carry a 5-year warranty. Production is managed under ISO 9001, ISO 14001, ISO 45001 and ISO 50001 systems, with welding quality to UNE EN ISO 3834-2, structural steel certification to EN 1090-1 and carbon reporting to ISO 14064. Full component traceability is maintained for every order.
Share your system layout, load data and building parameters. Alohatop Shelf LLC will review the structural concept and recommend a reliable, space-efficient solution for your project.