Why the racking becomes the building envelope
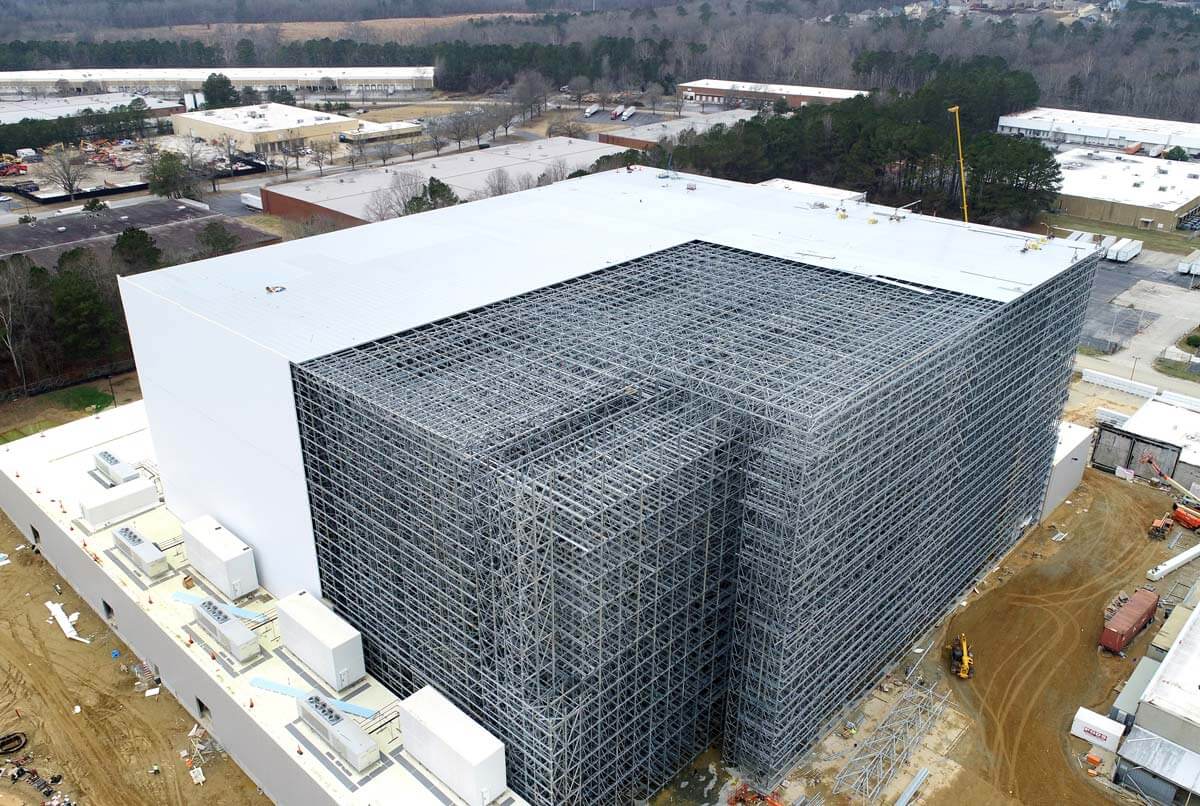
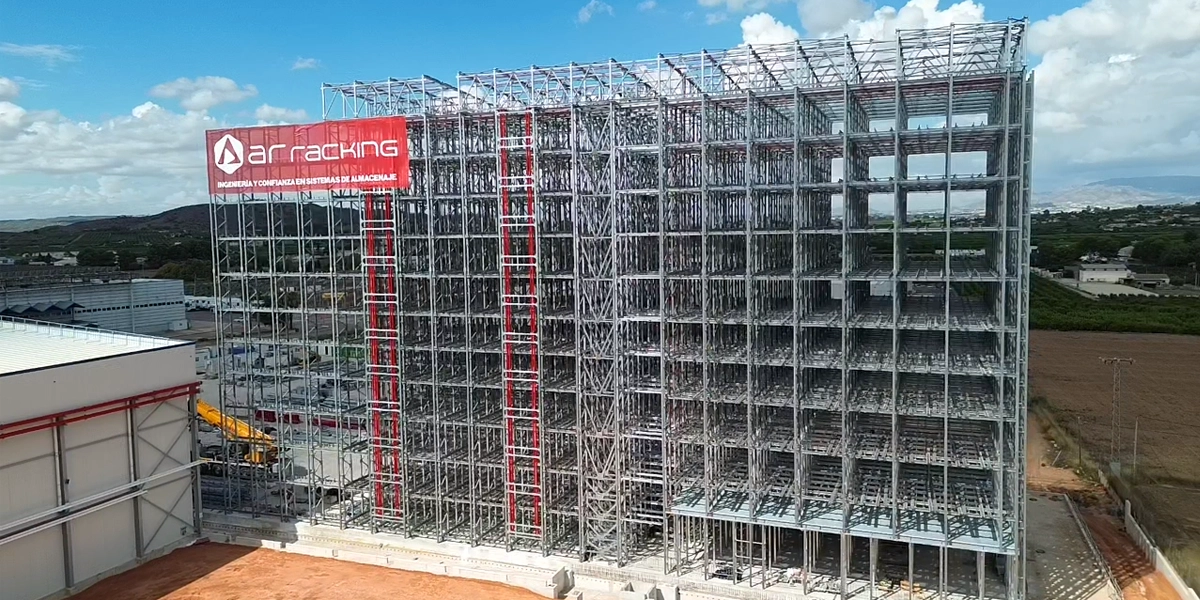
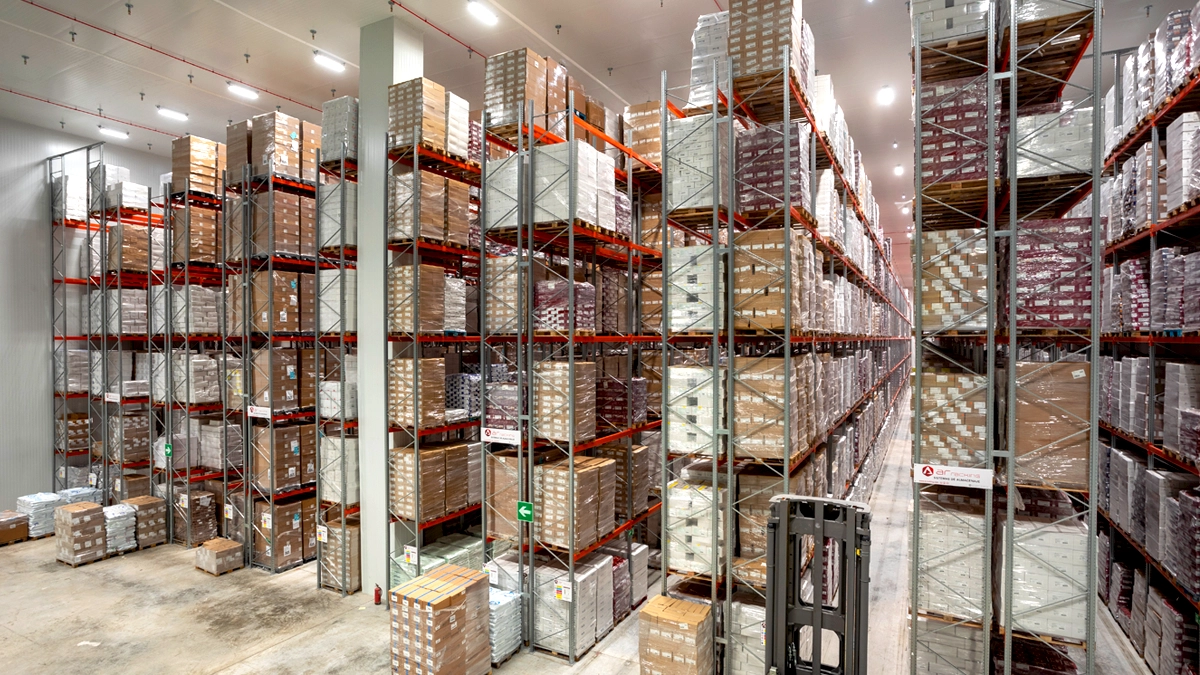
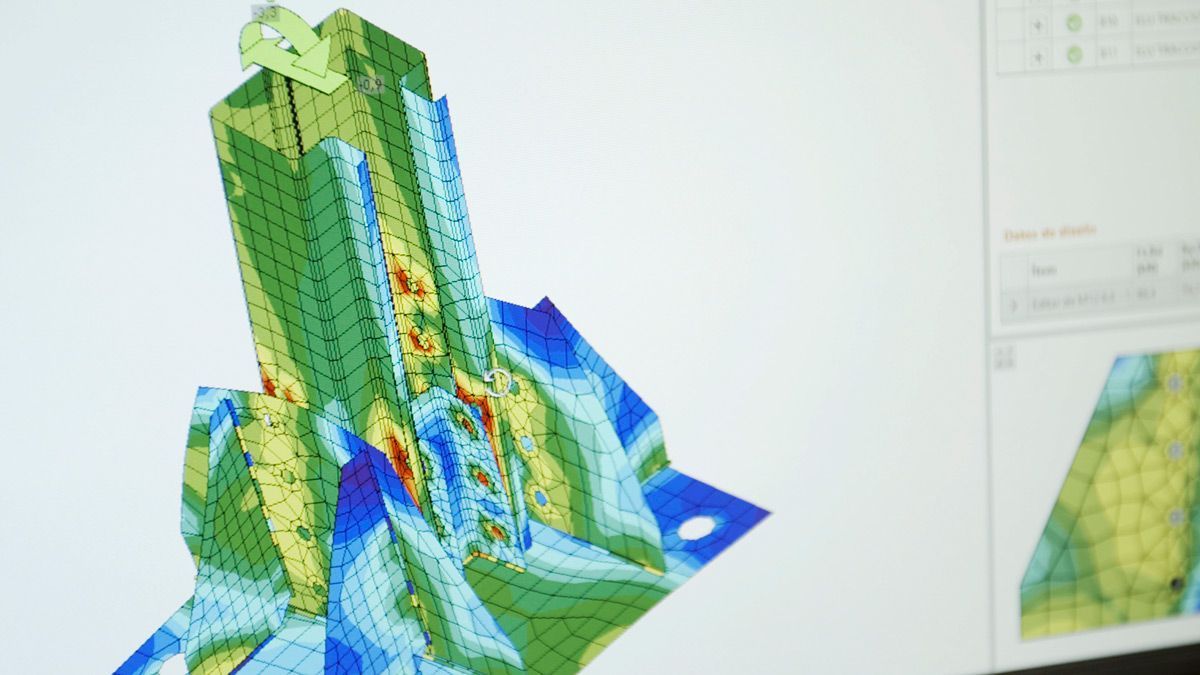
The commercial appeal is straightforward: a taller, denser freezer uses less external envelope per pallet position, reduces refrigerated volume per pallet and protects the cold chain through fewer thermal breaks. For fruit, seafood, meat, dairy, frozen food, pharmaceuticals and 3PL operators, that can improve energy performance and land productivity. The engineering risk is equally straightforward: low-temperature steel behaviour, thermal movement, condensation control, fire strategy, seismic action and stacker-crane tolerances must be resolved before fabrication, not on site.
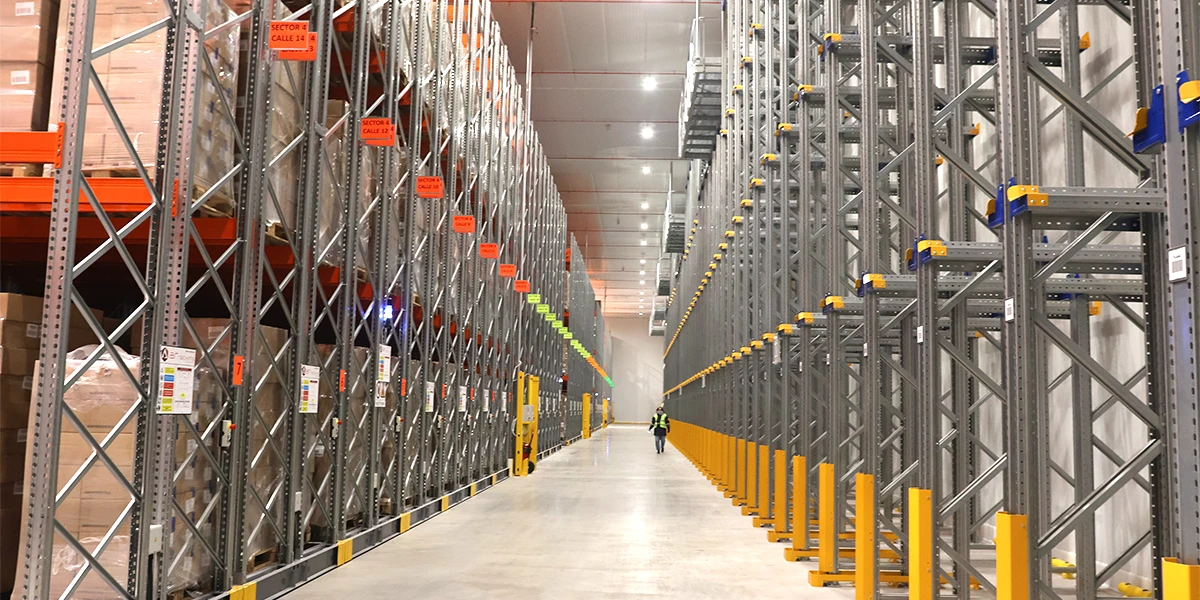
For global buyers, the strongest business case is volumetric efficiency. A self-supporting cold store can use a tighter building footprint and much greater height than a conventional freezer with free-standing racking. The result is more pallet positions per cubic metre of refrigerated space and lower energy loss through the envelope. The trade-off is engineering discipline: every connection, tolerance, deflection and thermal bridge matters. Projects succeed when the racking manufacturer is involved before the building envelope and automation contracts are frozen.
- Racking is designed as a structural building, not as pallet racking inside a shell.
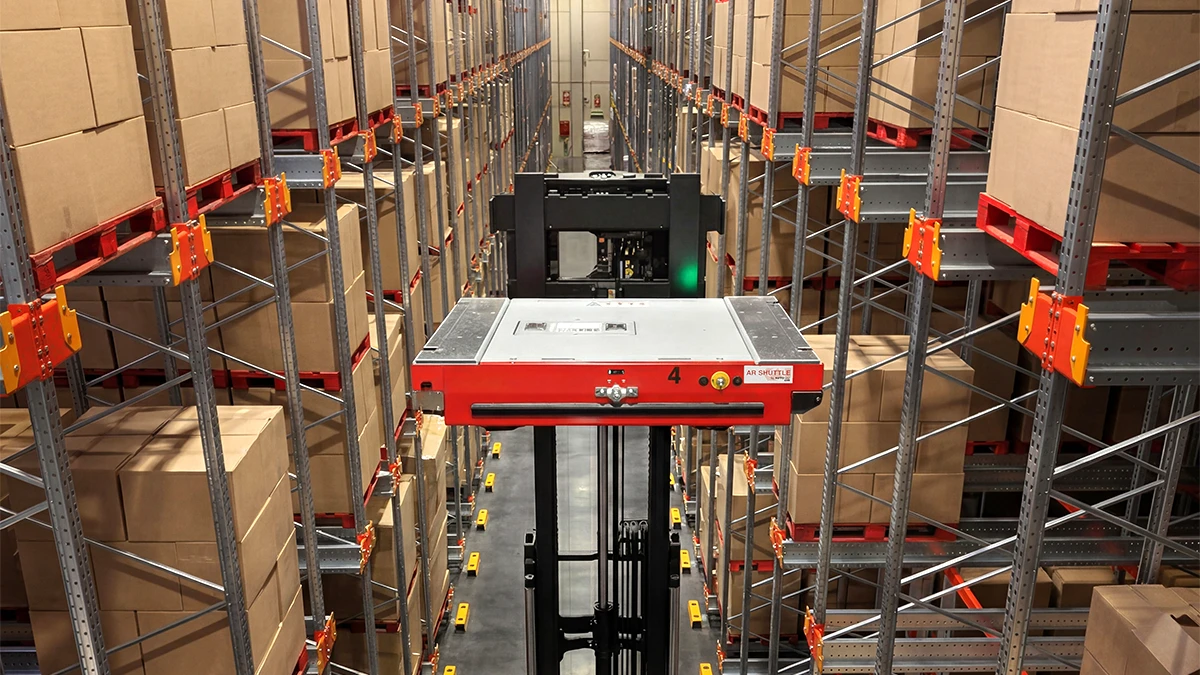
- AS/RS or shuttle interfaces define rail alignment, deflection limits and installation tolerances.
- Local seismic, wind, snow and fire requirements are agreed with the authority having jurisdiction.
- Thermal envelope, vapour barrier and access doors are coordinated with the rack structure.
- Full traceability of steel components and installation records are available for lifecycle inspection.
 ISO 9001
 ISO 14001
 ISO 45001
 ISO 50001
 EN ISO 3834-2
 EN 1090-1
 ISO 14064